
AutoCAD Mechanical
This Training Course allows the users to be able to create and edit technical AutoCAD drawings applied to the Mechanics field using the appropriate techniques.
This course includes topics such as:
- Management and modification of the Workspace;
- CERN template and use of layers;
- Object oriented construction (construction lines, axes, cut lines, projection);
- Use of drawing tools and mechanical modifications;
- Detailed views;
- Drilling table;
- Advanced dimensioning;
- Symbols, tolerances and adjustments;
- Mechanical structures;
- Approach to calculation methods (shaft calculation, assembly, deflection, spring);
- Layout of CERN prints.
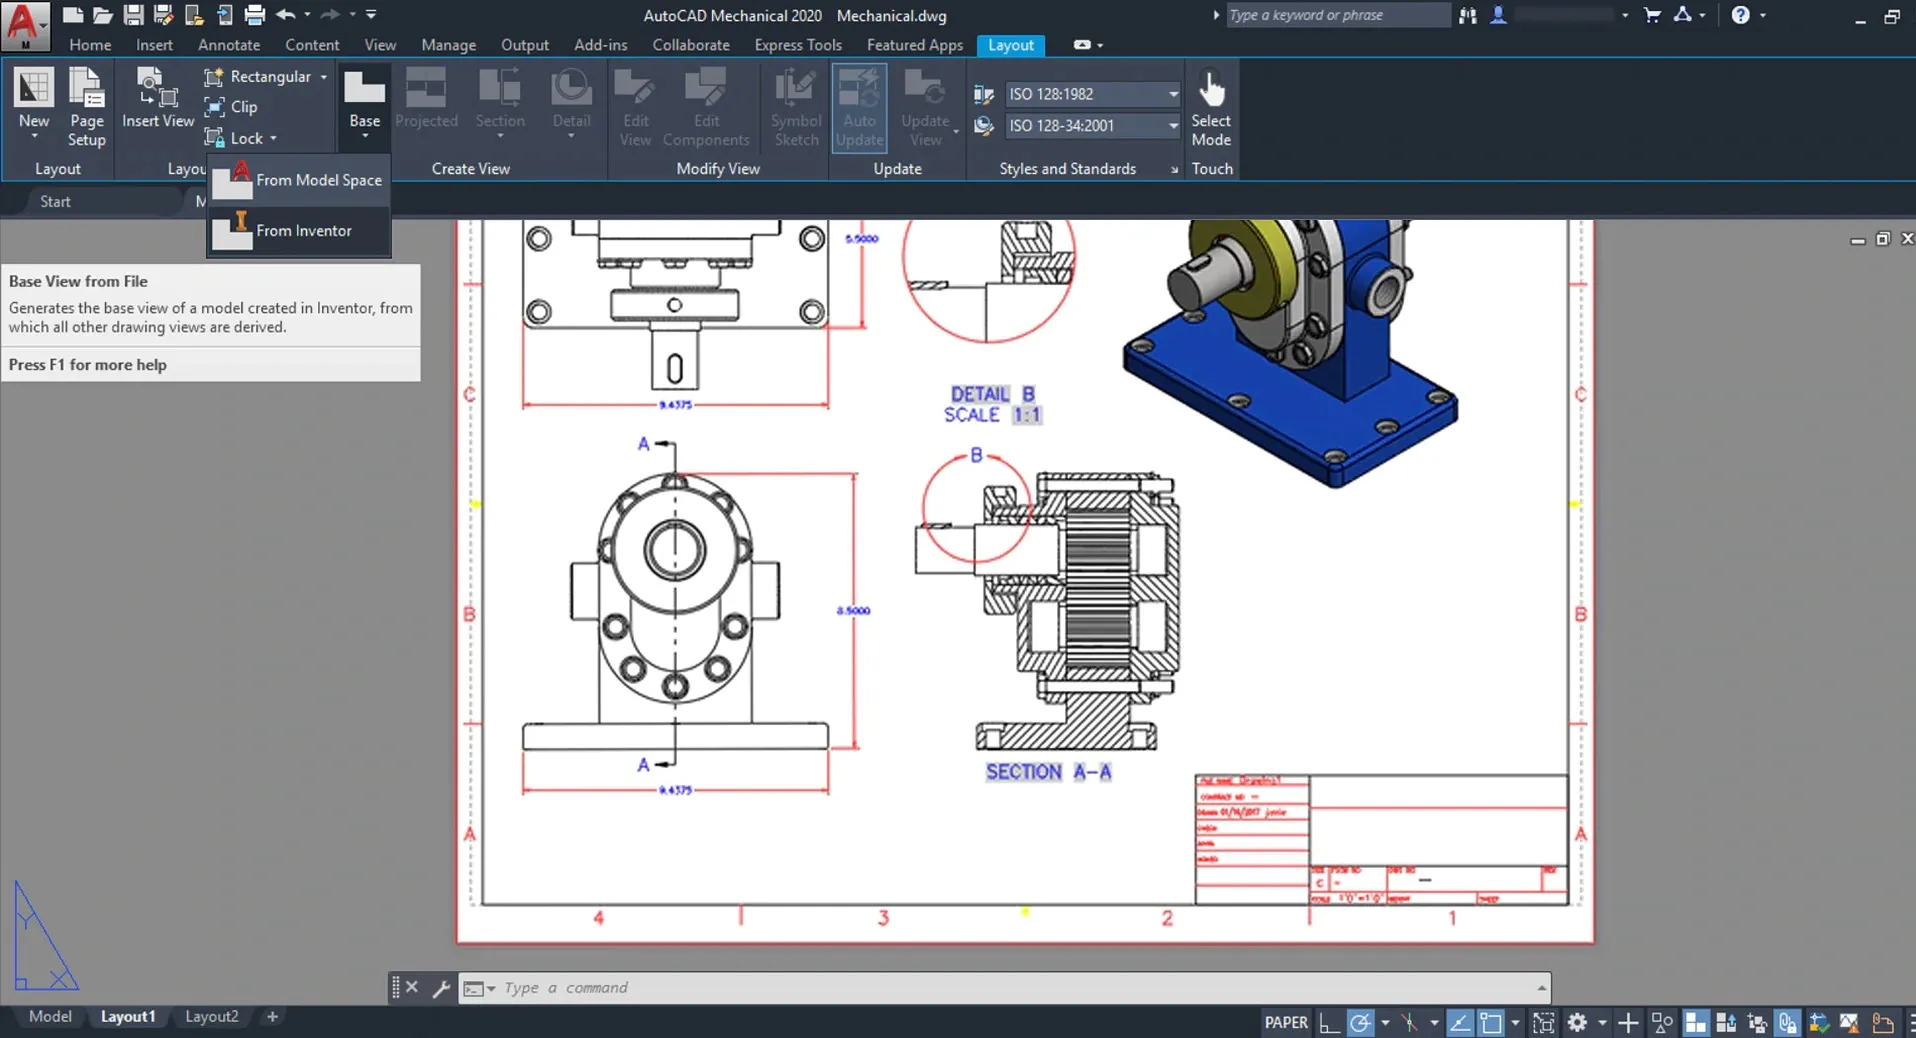
Example of a Mechanical Drawing in AutoCAD
Objectives:
After attending this course, the user will be able to:
- Create and edit mechanical drawings;
- Apply the appropriate techniques while designing mechanical tools
Practical Information
Duration:
2 days – 16h
Price:
630.08 CHF
Languages:
FR
Prerequisites:
AutoCAD Level 1 or Equivalent Experience
LMS Course: