
AutoCAD Level 1
This training course will provide the user with the basics of AutoCAD. It will allow them to be able to do quick and simple CAD drawings as well as modifying existing ones.
This course includes topics such as:
- AutoCAD interface and file management;
- Use of a drawing template adapted to CERN;
- Coordinate system (Cartesian and Polar);
- The Dynamic and Polar mode;
- The mode Clamp and Locate to objects;
- Information in the drawing;
- Parametric constraints (geometric and dimensional).;
- Layer and color management – Drawing properties;
- Modification of the drawing;
- Creating blocks – Creating symbol libraries;
- Dressing of the drawing (Hashes, Texts, Dimensions, multiple reference lines);
- Use of AutoCAD DesignCenter;
- Layout and Printing with the CERN methodology.
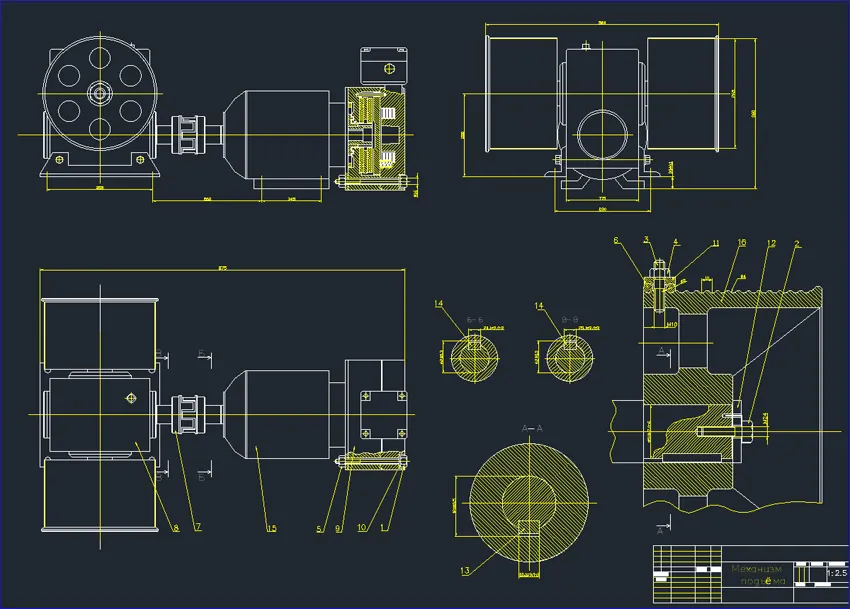
Example of an AutoCAD drawing
Objectives:
After attending this course, the user will be able to:
- Create complex 2D drawings in an autonomous and fast way;
- Follow appropriate approaches by applying the most adapted methodology.
Practical Information
Duration:
4 days – 32h
Price:
1365.12 CHF
Languages:
FR
Prerequisites:
Good knowledge in Industrial Drafting
LMS Course: