
AutoCAD Electrical
This Training Course allows the user to be able to conceive an design electrical installations using the AutoCAD tools.
This course includes topics such as:
- Introduction to the tool;
- Creating a project and its parameters;
- Creating a drawing and its parameters;
- Inserting components and wires;
- Programmable automatons;
- Terminal block;
- Presentation of the panel;
- Extraction of schematic reports;
- Creating a component;
- Exporting the schematic to Excel/Access.
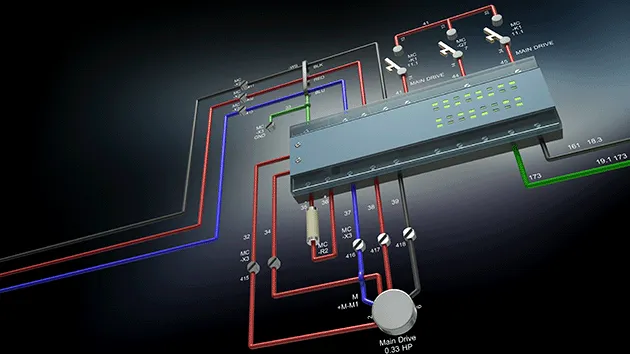
Example of an AutoCAD Electrical installation
Objectives:
After following this course, the user should be able to:
- Create and edit the design of electrical installations:
- Create and edit pneumatic installations;
- Create and edit P&ID (Piping & Instrumentation Diagrams) installations.
Practical Information
Duration:
5 days – 40h
Price:
2757 CHF
Languages:
FR
Prerequisites:
AutoCAD Level 1 or Equivalent Experience
LMS Course: